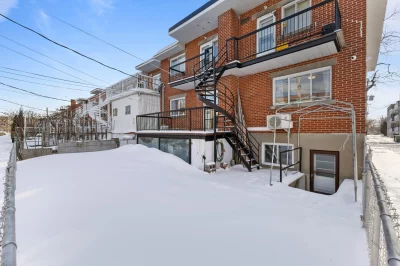
Quadruplex
2865 2871 Av. Henri-De Salières, Montréal (Mercier/Hochelaga-Maisonneuve) H1N 2X9
$1,199,900 CAD
MLS: 12299521
Listing agent
Description
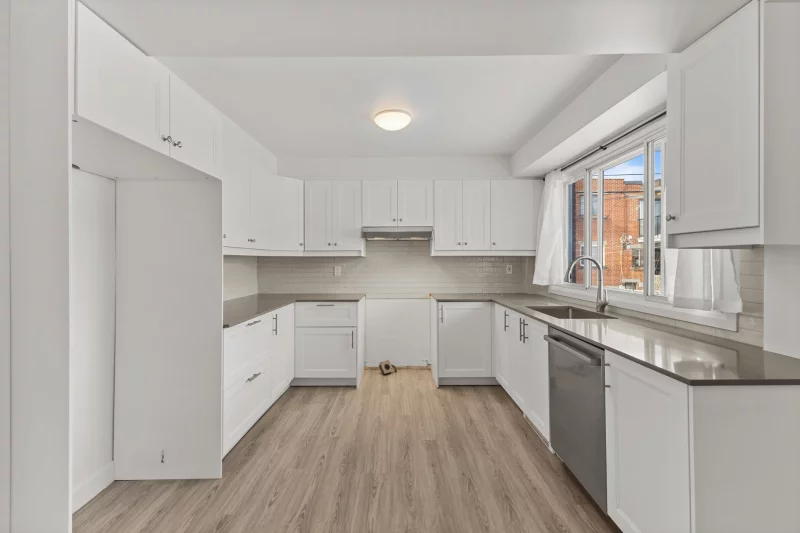
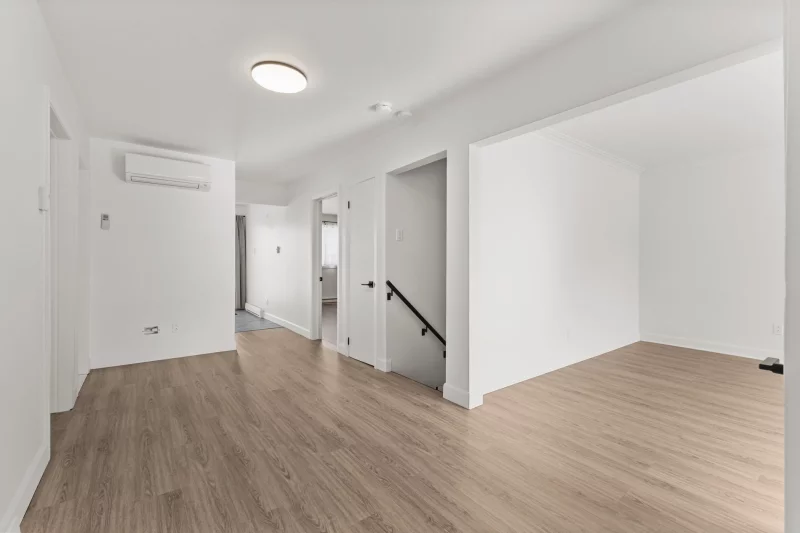
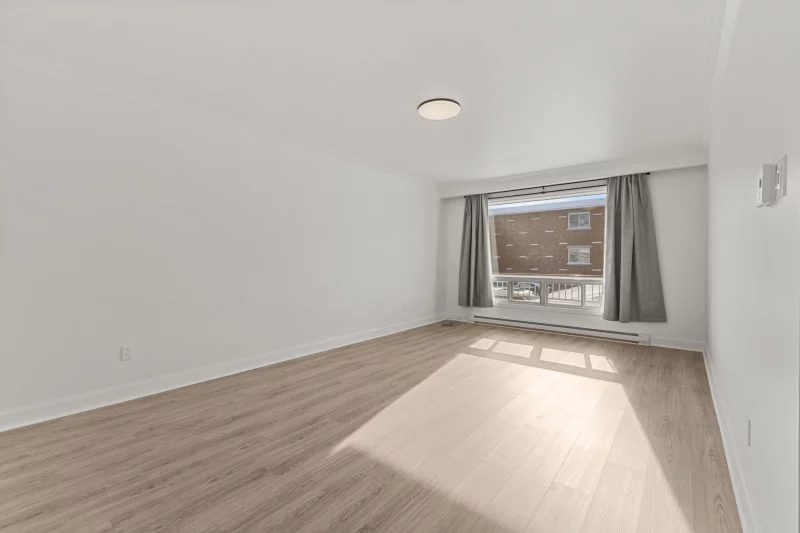
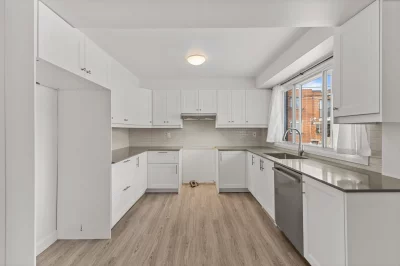
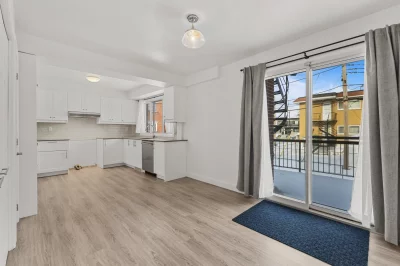
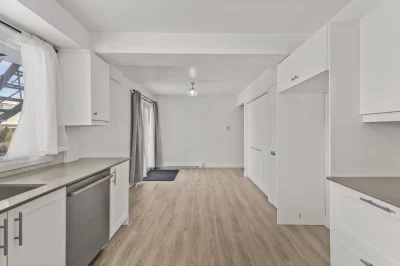
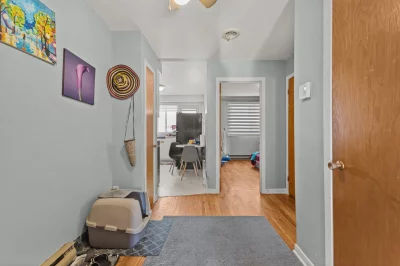
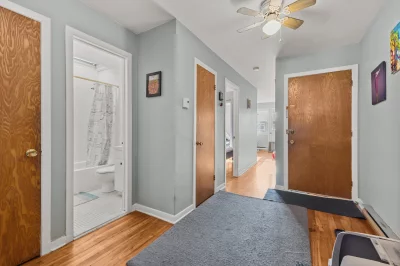
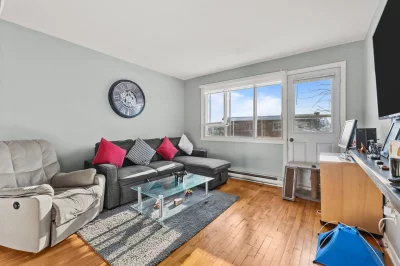
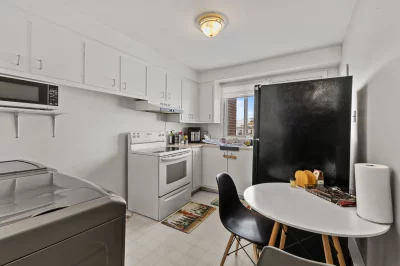
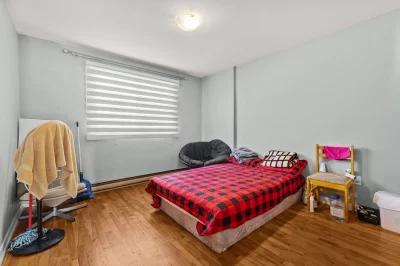
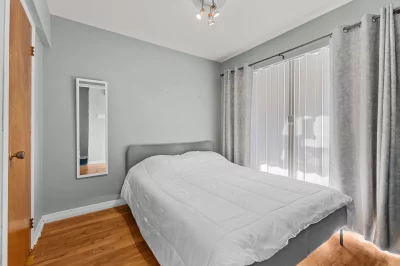
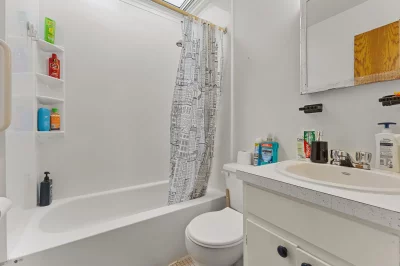
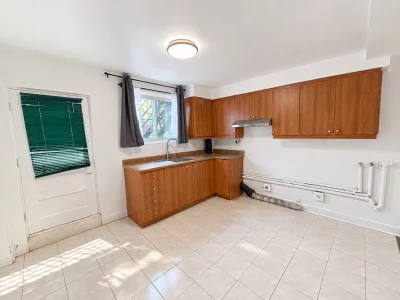
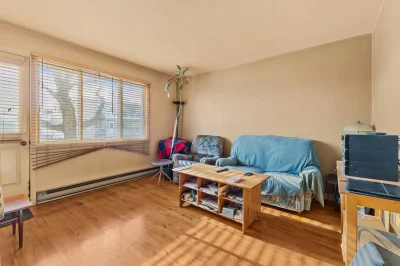
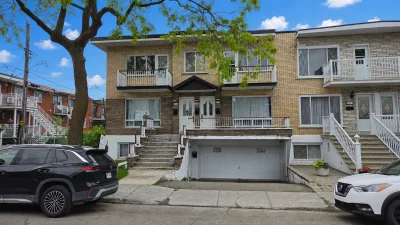
Exceptional 4-unit income property located in the heart of Mercier. Buyers will be amazed by the spacious main unit with its 3 bedrooms, 1+1 bathrooms, living room, family room and double garage. Characteristics of the main unit also include a stylish kitchen, quartz countertops, ceramic backsplash, modern floors, contemporary woodwork and ample storage. With a 2023 roof covering and immediate occupancy for the main unit and basement unit, this opportunity cannot be overlooked! Why buy a multi-unit building that hasn't been renovated in years when you can own this beautifully maintained home? Call us today for more information!
Overview
- Bedrooms
- 3
- Bathrooms
- 1 Bathroom
- Powder rooms
- 1
- Rooms
- 9 Rooms
- Year built
- 1966
- Living area
- NA
- Lot area
- 2,967 sq ft (275.60 m²)
- Building type
- Semi-detached
- Building dimensions
- N/A
- Lot dimensions
- 0.00 x 0.00 meters
0 x 0 feet
Addendum
Inclusions:
- For unit 2869 Henri-de-Salières Avenue:
Dishwasher, indoor and outdoor security cameras (7 heads, cabling, NVR digital recording system with cell phone accessibility), tempo, wall-mounted air conditioning unit, all existing curtains and rods, all existing light fixtures, water heater, kitchen fan, bathroom fan, laundry room shelving, master bedroom closet shelving, powder room wall cabinet, powder room mirror, bathroom mirror, shelves in all bedroom closets, ladder in garage, two garage shelving units, hose in garage, concrete blocks in the garage, snow shovels in garage, garage door opening system (motor, 2 remotes, and all components).
- For units 2865, 2867, and 2871 Henri-de-Salières Avenue:
Water heater.
Exclusions:
For units 2865, 2867 and 2871, Henri-de-Salières Avenue:
All tenants' personal belongings
*****General Information******
Main unit
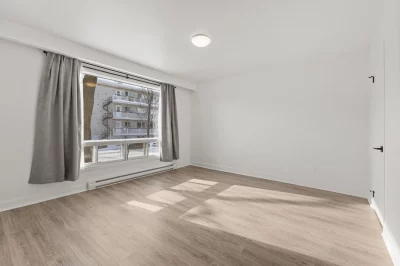
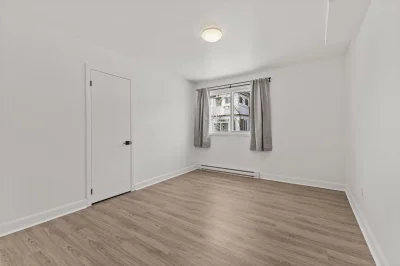
-3 large bedrooms
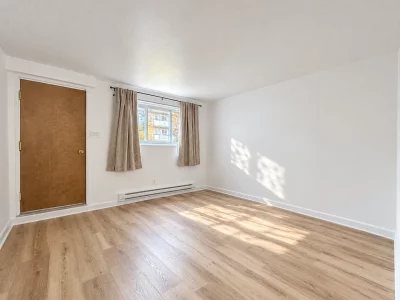
-large living room
-divided among two levels
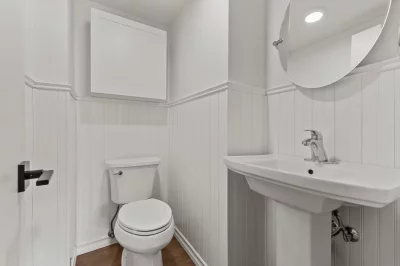
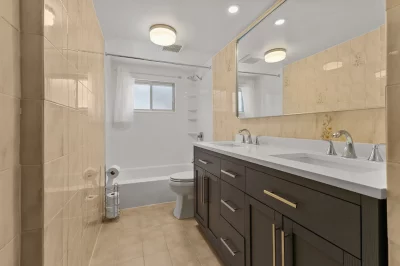
-1 full bathroom and 1 powder room
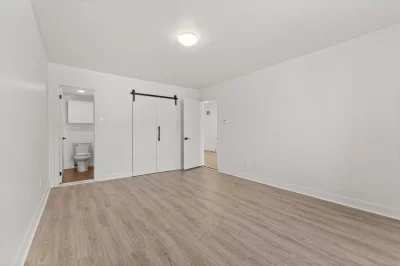
-powder room located in master bedroom
-large family room in basement
-double garage
-electric heating throughout
-mural air conditioning system
-electric garage door opener
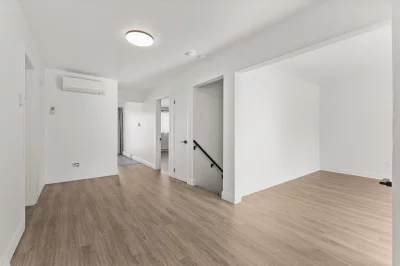
-recently updated flooring, doors, moldings, stairs, baseboards, kitchen fan, bathroom fan, bathtub/shower, finishing plumbing,
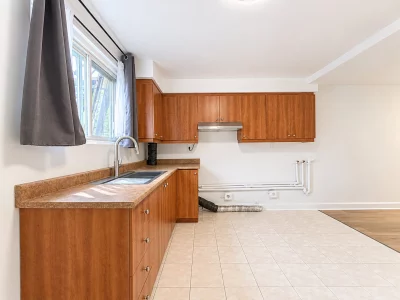
-modern kitchen with thermoplastic cabinetry, quartz counter tops, ceramic backsplash
-cabinetry in master bedroom closet
-plenty of storage space
-2023 hot water tank
Building
-interior and exterior video camera surveillance system with 7 head, NVR recording system and cellphone accessibility
-roof covering installed in 2023
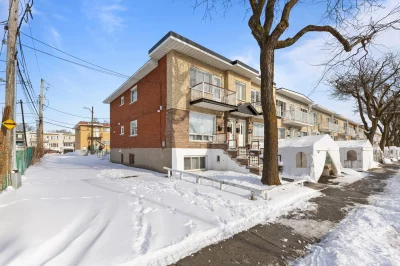
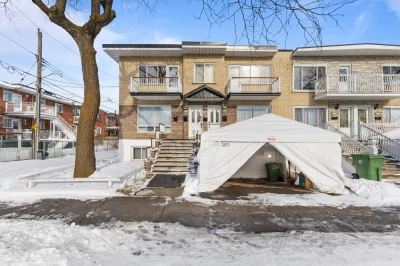
-semi-detached corner building
-4x rental units
-1 street away from Jean-Amyot park
-2 streets away from Louis Dupire Elementary school
-10 minute walk to Langelier metro station
-10 minute walk from Candiac metro station
-10 minute walk from Centre Domain shopping center (Wal-mart, Metro, Jean Coutu, bank etc.)
-7 minute drive from highway 25
-7 minute dive from Place Versailles
Building details
- Basement
- 6 feet and over
Finished basement - Bathroom / Washroom
- Adjoining to primary bedroom
- Cupboard
- Thermoplastic
- Heating system
- Electric baseboard units
- Windows
- Aluminum
- Foundation
- Poured concrete
- Garage
- Double width or more
- Siding
- Brick
Stone - Window type
- Sliding
- Roofing
- Asphalt and gravel
Lot details
- Driveway
- Double width or more
- Parking
- Outdoor
Garage - Zoning
- Residential
Features
- Water supply
- Municipality
- Heating energy
- Electricity
- Equipment available
- Wall-mounted air conditioning
- Proximity
- Highway
Daycare centre
Hospital
Park - green area
Elementary school
High school - Sewage system
- Municipal sewer
Unit rooms
| Unit | Level | Room | Dimensions | Flooring |
|---|---|---|---|---|
| LOGEMENT | Ground floor | Kitchen | 10.1x10.8 P | Other |
| LOGEMENT | Ground floor | Dining room | 9.1x11.4 P | Other |
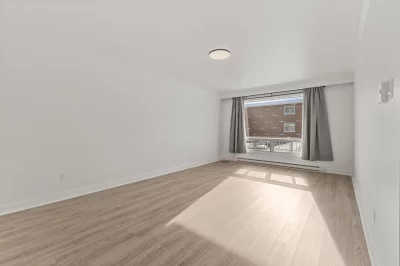
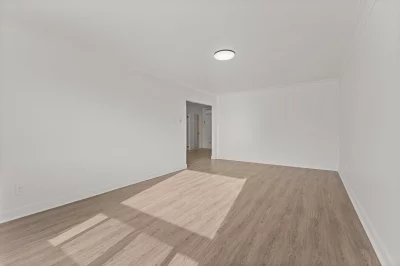
| LOGEMENT | Ground floor | Living room | 12.2x20.1 P | Other |
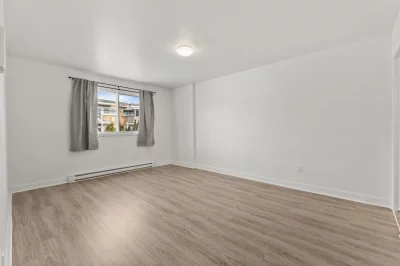
| LOGEMENT | Ground floor | Bedroom | 10.6x13.1 P | Other |
| LOGEMENT | Ground floor | Bedroom | 12.6x13.1 P | Other |
| LOGEMENT | Ground floor | Primary bedroom | 16.1x11.8 P | Other |
| LOGEMENT | Ground floor | Washroom | 5.8x4.2 P | Other |
| LOGEMENT | Ground floor | Bathroom | 4.9x13.2 P | Ceramic tiles |
| LOGEMENT | Basement | Family room | 13.6x19.2 P | Other |
Inclusions
view addendum
Exclusions
view addendum
Legal warranty
Sale with exclusion(s) of legal warranty – See listing broker(s)
Assessments, taxes and expenses
Municipal assessment 2026
- Land
- $310,100
- Building
- $809,900
- Total
- $1,120,000
Taxes and expenses
- Municipal Taxes 2026
- $6,704
- School taxes 2026
- $727
- Total
- $7,431
Property photos
2865 2871 Av. Henri-De Salières, Montréal (Mercier/Hochelaga-Maisonneuve) H1N 2X9 · MLS 12299521