Stefano Cimino - Courtier Immobilier Résidentiel

Apartment

3690 Boul. de Chenonceau App. 101, Laval (Chomedey) H7T 0B2

$439,000 CAD

MLS: 9446686

Listing agent

Stefano Cimino Residential Real Estate Broker 5142405999 4509342192 courtier.stefano.cimino@gmail.com

Description

Stunning condo located in the heart of Chomedey Laval. Featuring two bedrooms, a large living room, two private patios, an indoor garage space and access to an additional exterior parking spot. Nestled on a secluded street, this unit offers an open-concept layout, warm finishes, gas fireplace, plenty of closet space, dedicated storage locker and a spacious kitchen with abundant cabinetry. Ideally located just steps from Centropolis and Carrefour Laval, close to shopping, dining, superb nightlife and everyday conveniences. Here is your chance to own the condo of your dreams at an affordable price! Call us today to book your visit.

Overview

Bedrooms
2
Bathrooms
1 Bathroom
Powder rooms
0
Floors
3
Rooms
7 Rooms
Year built
2007
Living area
1,072 sq ft (99.60 m²)
Building type
Semi-detached
Building dimensions
N/A
Lot dimensions
N/A

Addendum

The owner of unit 101 has the right to use one (1) outdoor parking space. This does not constitute an exclusive right to use a common area. Spaces are allocated on a "first-come, first-served" basis.

Inclusions:
Alarm system and all its components (the system is not connected and has never been used; the seller is unable to confirm whether it is functional), wall-mounted heat pump and all its components, kitchen range hood and all its components, bathroom ventilation system and all its components, intercom system and all its components, 2 electronic garage door openers, garage door opening mechanism and all its components, exterior keypad for the garage door, bathroom heated floor system and all its components, all light fixtures, all curtains in the second bedroom, all blinds in the living room, natural gas fireplace and all its components.

Exclusions:
Dining room clock, all paintings, all photographs, all frames, all televisions and their wall mounts, mirror above the fireplace, dishwasher, refrigerator, stove, microwave oven, living room refrigerator, washing machine, clothes dryer, curtains and rods in the master bedrooms, barbecue, all patio furniture, as well as all other appliances, equipment, and furniture not mentioned in the inclusions.

General information:
-two bedrooms
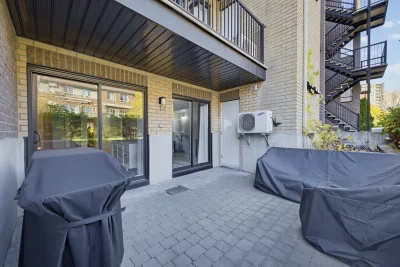
-two private patios
-each bedroom has access to rear patio
-large living room with access to front patio
-separate bath and shower
-access to bathroom from master bedroom
-gas fireplace in living room
-open concept layout
-1x interior private garage space with independent door
-separate visitor parking with an abundance of spaces
-mural thermopump
-large kitchen with plenty of cabinetry
-walk-through closet
-private street with little traffic
-steps away from Centroplis
-9 minute walk or 2 minute drive to Carrefour Laval
-9 minute walk or 2 minute drive to Centropolis
-4 minute drive to highway 440
-5 minute drive to highway 15
-8 minute dive to Costco Laval
-8 minute drive to highway 13
-7 minute drive to Montreal
-11 minute direct bus ride to Montmorency metro(bus # 42)

Building details

Bathroom / Washroom
Seperate shower
Heating system
Electric baseboard units
Garage
Heated
Fitted
Single width

Lot details

Parking
Garage
Zoning
Residential

Features

Water supply
Municipality
Heating energy
Electricity
Equipment available
Entry phone
Wall-mounted heat pump
Hearth stove
Gaz fireplace
Proximity
Highway
Cegep
Daycare centre
Bicycle path
Elementary school
High school
Public transport
Available services
Visitor parking
Sewage system
Municipal sewer

Unit rooms

Unit LevelRoomDimensionsFlooring
PRINCIPAL Garden levelLiving room18.0x12.0 PWood
PRINCIPAL Garden levelDining room14.8x11.3 PWood
PRINCIPAL Garden levelKitchen10.3x12.2 PCeramic tiles
PRINCIPAL Garden levelPrimary bedroom12.0x19.3 POther
PRINCIPAL Garden levelBedroom10.0x11.7 POther
PRINCIPAL Garden levelBathroom8.0x10.2 PCeramic tiles
PRINCIPAL Garden levelOther8.0x5.1 PCeramic tiles
PRINCIPAL Garden levelHallway4.1x15.1 PWood

Inclusions

see addendum

Exclusions

see addendum

Legal warranty

Sale with legal warranty

Assessments, taxes and expenses

Municipal assessment 2027

Land
$57,500
Building
$356,800
Total
$414,300

Taxes and expenses

Co-ownership fees
$2,712
Municipal Taxes 2026
$2,709
School taxes 2026
$278
Total
$5,699

Property photos

3690 Boul. de Chenonceau App. 101, Laval (Chomedey) H7T 0B2 · MLS 9446686

Property photo 1
Photo 1
Property photo 2
Photo 2
Property photo 3
Photo 3
Property photo 4
Photo 4
Property photo 5
Photo 5
Property photo 6
Photo 6

Apartment

3690 Boul. de Chenonceau App. 101, Laval (Chomedey) (Carrefour Saint-Martin)

$439,000 CAD MLS: 9446686
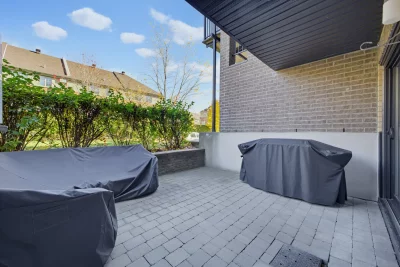
Stunning condo located in the heart of Chomedey Laval. Featuring two bedrooms, a large living room, two private patios, an indoor garage space and access to an additional exterior parking spot. Nestled on a secluded street, this unit offers an open-concept layout, warm finishes, gas fireplace, plenty of closet space, dedicated storage locker and a spacious kitchen with abundant cabinetry. Ideally located just steps from Centropolis and Carrefour Laval, close to shopping, dining, superb nightlife and everyday conveniences. Here is your chance to own the condo of your dreams at an affordable price! Call us today to book your visit.
2 Bedrooms 1 Bathroom 2007 1,072 sq ft (99.60 m²)

Addendum

The owner of unit 101 has the right to use one (1) outdoor parking space. This does not constitute an exclusive right to use a common area. Spaces are allocated on a "first-come, first-served" basis.

Inclusions:
Alarm system and all its components (the system is not connected and has never been used; the seller is unable to confirm whether it is functional), wall-mounted heat pump and all its components, kitchen range hood and all its components, bathroom ventilation system and all its components, intercom system and all its components, 2 electronic garage door openers, garage door opening mechanism and all its components, exterior keypad for the garage door, bathroom heated floor system and all its components, all light fixtures, all curtains in the second bedroom, all blinds in the living room, natural gas fireplace and all its components.

Exclusions:
Dining room clock, all paintings, all photographs, all frames, all televisions and their wall mounts, mirror above the fireplace, dishwasher, refrigerator, stove, microwave oven, living room refrigerator, washing machine, clothes dryer, curtains and rods in the master bedrooms, barbecue, all patio furniture, as well as all other appliances, equipment, and furniture not mentioned in the inclusions.

General information:
-two bedrooms
-two private patios
-each bedroom has access to rear patio
-large living room with access to front patio
-separate bath and shower
-access to bathroom from master bedroom
-gas fireplace in living room
-open concept layout
-1x interior private garage space with independent door
-separate visitor parking with an abundance of spaces
-mural thermopump
-large kitchen with plenty of cabinetry
-walk-through closet
-private street with little traffic
-steps away from Centroplis
-9 minute walk or 2 minute drive to Carrefour Laval
-9 minute walk or 2 minute drive to Centropolis
-4 minute drive to highway 440
-5 minute drive to highway 15
-8 minute dive to Costco Laval
-8 minute drive to highway 13
-7 minute drive to Montreal
-11 minute direct bus ride to Montmorency metro(bus # 42)

Building Details and Property Interior

Building Type Semi-detached
Type of Property Apartment
Year constructed 2007
Living area 1,072 sq ft (99.60 m²)
Bathroom / Washroom
Seperate shower
Heating system
Electric baseboard units
Garage
Heated
Fitted
Single width

Lot and Exterior Features

Parking
Garage
Zoning
Residential

Room Details

Building Level Room Dimensions Flooring
PRINCIPAL Garden level Living room 18.0x12.0 P Wood
PRINCIPAL Garden level Dining room 14.8x11.3 P Wood
PRINCIPAL Garden level Kitchen 10.3x12.2 P Ceramic tiles
PRINCIPAL Garden level Primary bedroom 12.0x19.3 P Other
PRINCIPAL Garden level Bedroom 10.0x11.7 P Other
PRINCIPAL Garden level Bathroom 8.0x10.2 P Ceramic tiles
PRINCIPAL Garden level Other 8.0x5.1 P Ceramic tiles
PRINCIPAL Garden level Hallway 4.1x15.1 P Wood

Characteristics

Water supply
Municipality
Heating energy
Electricity
Equipment available
Entry phone
Wall-mounted heat pump
Hearth stove
Gaz fireplace
Proximity
Highway
Cegep
Daycare centre
Bicycle path
Elementary school
High school
Public transport
Available services
Visitor parking
Sewage system
Municipal sewer

Sale with legal warranty

Inclusions

see addendum

Exclusions

see addendum

Location

3690 Boul. de Chenonceau App. 101, Laval (Chomedey) (Carrefour Saint-Martin)

map
profil_media

Stefano Cimino

Residential Real Estate Broker

Request a showing

Assessments, taxes and expenses

Municipal assessment 2027

Land assessment
$57,500
Building assessment
$356,800
Total
$414,300

Taxes / Expenses

Co-ownership fees
$2,712
Municipal Taxes 2026
$2,709
School taxes 2026
$278
Total
$5,699

Plan your financing

Mortgage calculator

Adjust the figures below to estimate your mortgage payment.

Apartment for sale, Laval (Chomedey)

LOCATION

3690 Boul. de Chenonceau App. 101, Laval (Chomedey) (Carrefour Saint-Martin)

Questions about this property?